321 Rainbow Canyon Boulevard, Mount Charleston, NV 89124
- $1,125,000
- 3
- BD
- 3
- BA
- 2,184
- SqFt




- List Price
- $1,125,000
- Status
- ACTIVE
- MLS#
- 2782209
- Bedrooms
- 3
- Bathrooms
- 3
- Living Area
- 2,184
- Lot Size
- 11,326
Property Description
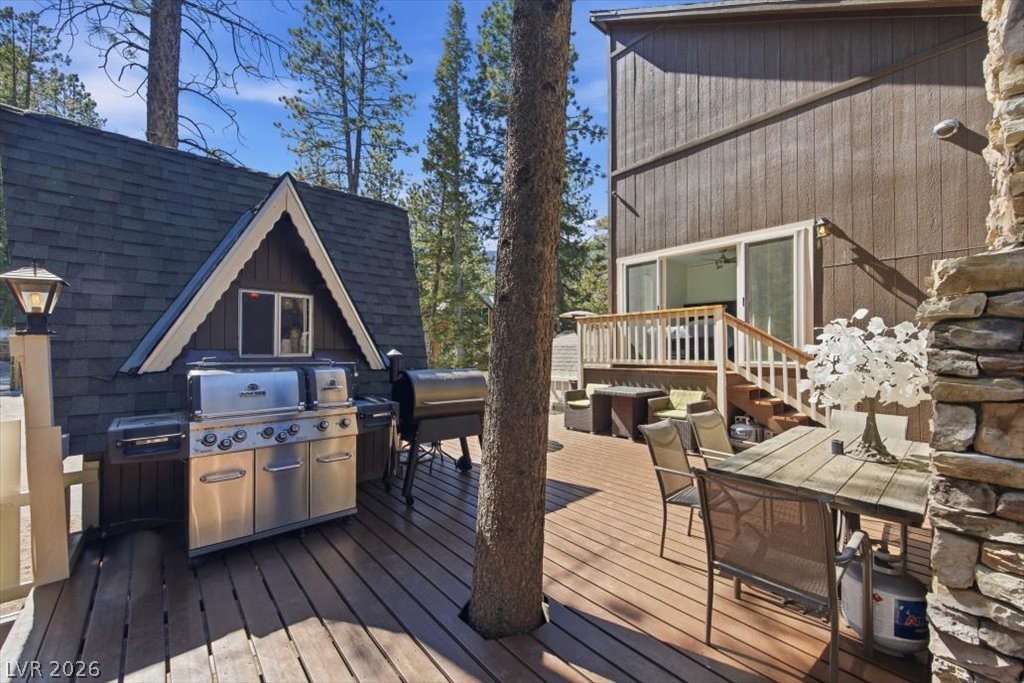
MOUNTAIN A-FRAME RETREAT + CASITA. Thoughtfully appointed + beautifully finished on a fully usable .26-acre lot. From morning coffee on the deck to evenings in the hot tub under the stars — enjoy this summer, elevated. The main home welcomes you with rich character + modern updates throughout. Renovated kitchen w/custom cabinets, a Viking range, breakfast bar + granite countertops. Inviting living room w/wood-burning Lopi stove. Downstairs bedroom, full bathroom, office/den + laundry room. Upstairs primary suite w/sitting area opens to a private deck w/sweeping views. Over 1,000 sqft± of composite decking, mature trees, decorative stone, garden area, pavers + more. Fully fenced, dual street access from Rainbow Canyon/Davos. Insulated garage, climate-controlled + a built-in shop for the hobbyist/craftsman. Above the garage sits the crown jewel: a fully finished casita bathed in natural light - perfect for guests/multigenerational living. 22000kw generator. NEW roof, floors, paint +more!
/u.realgeeks.media/lasvegascondos/Logo-min.png)
Additional Information
- Subdivision
- Rainbow Canyon
- Zip
- 89124
- Elementary School 3-5
- Lundy, Earl B., Lundy, Earl B.
- Middle School
- Indian Springs
- High School
- Indian Springs
- Bedroom Downstairs Yn
- Yes
- Fireplace
- Living Room, Wood Burning
- Number of Fireplaces
- 1
- House Face
- East
- View
- Mountain View
- Living Area
- 2,184
- Lot Features
- 1/4 to 1 Acre Lot, Drip Irrigation/Bubblers, Landscaped, Rocks, Trees
- Flooring
- Carpet, Laminate, Luxury Vinyl Plank
- Lot Size
- 11,326
- Property Description
- Detached Guest House
- Acres
- 0.26
- Property Condition
- Resale
- Interior Features
- Bedroom on Main Level, Ceiling Fan(s), Primary Downstairs, Skylights, Window Treatments, Additional Living Quarters, Programmable Thermostat
- Exterior Features
- Balcony, Barbecue, Deck, Porch, Private Yard, Shed, Sprinkler/Irrigation
- Heating
- Central, Propane, Wood
- Cooling
- Electric, None
- Construction
- Frame, Drywall
- Fence
- Full, Pasture, Wood
- Year Built
- 1963
- Bldg Desc
- Custom, 2 Stories
- Parking
- Detached, Exterior Access Door, Garage, Garage Door Opener, Private, RV Potential, RV Gated, RV Access/Parking, Shelves, Storage, Workshop in Garage
- Garage Spaces
- 2
- Appliances
- Dryer, Dishwasher, Disposal, Gas Range, Instant Hot Water, Microwave, Propane Water Heater, Refrigerator, Water Purifier, Washer
- Utilities
- Above Ground Utilities, Septic Available
- Sewer
- Septic Tank
- Primary Bedroom Downstairs
- Yes
- Community Features
- None
- Annual Taxes
- $3,348
Mortgage Calculator
Courtesy of Kaitlin J. Corr with Mt Charleston Realty, Inc.

LVR MLS deems information reliable but not guaranteed.
Copyright 2026 of the Las Vegas REALTORS® MLS. All rights reserved.
The information being provided is for the consumers' personal, non-commercial use and may not be used for any purpose other than to identify prospective properties consumers may be interested in purchasing.
Updated: