36 Distinguished Way, Henderson, NV 89002
- $550,000
- 4
- BD
- 3
- BA
- 2,525
- SqFt




- Sold Price
- $550,000
- List Price
- $560,000
- Closing Date
- May 29, 2026
- Status
- CLOSED
- MLS#
- 2767695
- Bedrooms
- 4
- Bathrooms
- 3
- Living Area
- 2,525
- Lot Size
- 6,098
Property Description
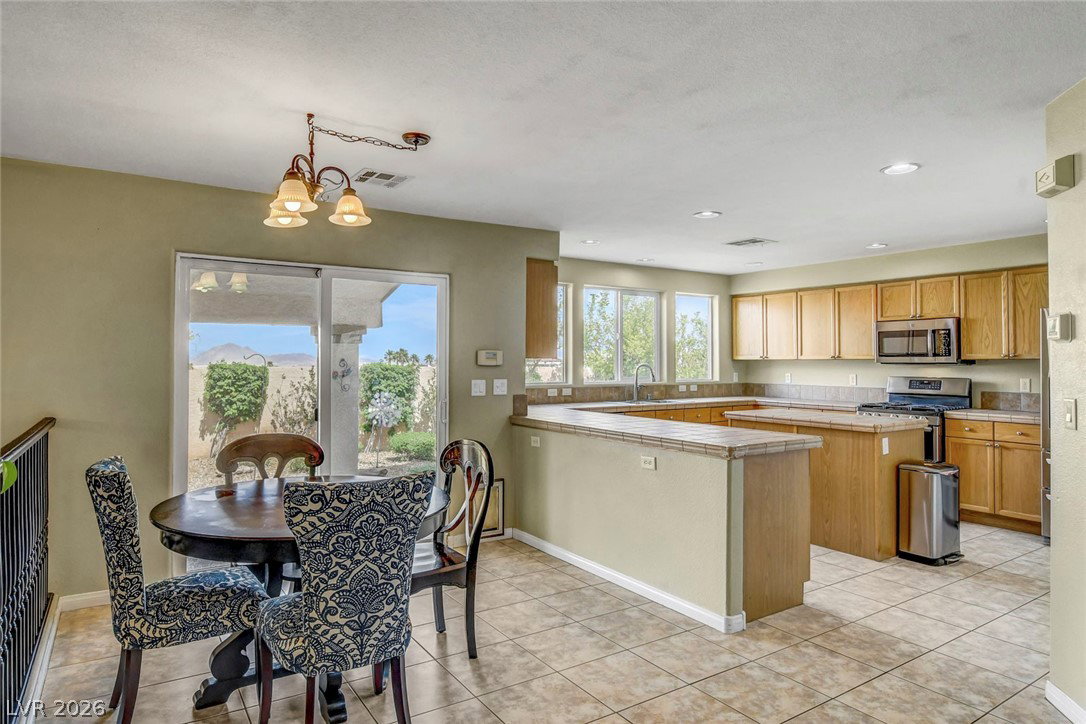
Welcome to your dream home in Henderson! This spacious home offers four generously sized bedrooms plus a versatile loft, all conveniently located upstairs for added privacy. A formal living room, dining room, and a cozy sunken family room. Enjoy peace of mind with a new tankless water heater and recently replaced AC units (2021), ensuring year-round comfort and efficiency. The beautifully renovated second bathroom adds a fresh, modern touch. Step outside to your private backyard oasis, featuring a covered patio perfect for entertaining, mature fruit trees, lush landscaping, a fire pit with seating, and a stunning in-ground spa with a tranquil waterfall. Take in breathtaking city views from upstairs, a picturesque backdrop for everyday living. Additional highlights include a low HOA, 3-car parking and a Ring camera for security. Close proximity to parks, schools, shopping, & freeway access, this exceptional home offers comfort, style, & amenities you’ll love, schedule a tour today!
/u.realgeeks.media/lasvegascondos/Logo-min.png)
Additional Information
- Subdivision
- Mission Horizon
- Zip
- 89002
- Elementary School 3-5
- Smalley, James E. & A, Smalley, James E. & A
- Middle School
- Mannion Jack & Terry
- High School
- Foothill
- Fireplace
- Family Room, Gas, Glass Doors
- Number of Fireplaces
- 1
- House Face
- South
- View
- Mountain View
- Living Area
- 2,525
- Lot Features
- Desert Landscaping, Fruit Trees, Landscaped, < 1/4 Acre
- Flooring
- Carpet, Laminate, Tile
- Lot Size
- 6,098
- Acres
- 0.14
- Property Condition
- Good Condition, Resale
- Interior Features
- Ceiling Fan(s), Window Treatments
- Exterior Features
- Barbecue, Patio, Private Yard
- Heating
- Central, Gas
- Cooling
- Central Air, Electric
- Fence
- Block, Back Yard
- Year Built
- 2005
- Bldg Desc
- 2 Stories
- Parking
- Attached, Garage, Garage Door Opener, Inside Entrance, Open
- Garage Spaces
- 3
- Appliances
- Built-In Gas Oven, Dryer, Dishwasher, Disposal, Gas Range, Microwave, Refrigerator, Washer
- Utilities
- Underground Utilities
- Sewer
- Public Sewer
- Association Phone
- 702-362-6262
- Association Fee
- Yes
- HOA Fee
- $46
- HOA Frequency
- Monthly
- HOA Fee Includes
- Association Management
- Association Name
- Terra West
- Annual Taxes
- $2,919
- Financing Considered
- Conventional
Mortgage Calculator
Courtesy of Heather E. George with JMG Real Estate. Selling Office: Platinum Real Estate Prof.

LVR MLS deems information reliable but not guaranteed.
Copyright 2026 of the Las Vegas REALTORS® MLS. All rights reserved.
The information being provided is for the consumers' personal, non-commercial use and may not be used for any purpose other than to identify prospective properties consumers may be interested in purchasing.
Updated: