4947 Snow White Road, Mount Charleston, NV 89124
- $1,275,000
- 4
- BD
- 3
- BA
- 2,232
- SqFt




- List Price
- $1,275,000
- Status
- ACTIVE
- MLS#
- 2767132
- Bedrooms
- 4
- Bathrooms
- 3
- Living Area
- 2,232
- Lot Size
- 10,454
Property Description
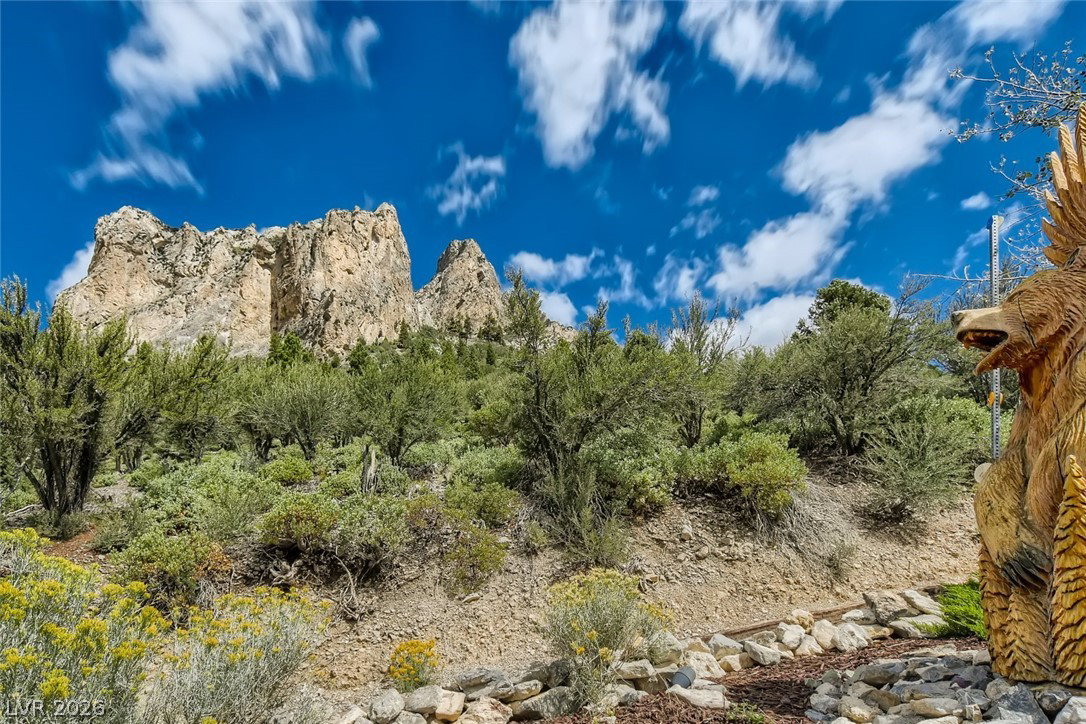
Authentic mountain log home evokes the luxuriousness + the ambience of a cozy ski lodge. 2,232 sqft w/finished basement, 2 car garage + 144 sqft hobby room/ofc. Experience the coveted aspects of feeling separate, quietness further away from traffic at the back of Echo subdivision + unobstructed, 5-star soaring mountain + landscape views. Recently updated interior, natural log & open beams, hardwood flooring, exterior logs recently oiled w/new chinking. Outdoor tranquility on the deck where you can enjoy four-seasons + luxury mountain living. Gourmet kitchen features porcelain countertops w/waterfall edge, breakfast bar, soft close cabinetry + stainless steel appliances. Vaulted ceilings w/wall of view windows, romantic woodburning fireplace w/custom hearth. Wood flooring, Alderwood doors, remodeled bathrooms w/mosaic tile + rain shower heads. State of the art alarm system w/cameras. Level yard area. USFS land borders across the street. Mt. Charleston Peak views+great morning sun!
/u.realgeeks.media/lasvegascondos/Logo-min.png)
Additional Information
- Subdivision
- Echo View Sub
- Zip
- 89124
- Elementary School 3-5
- Lundy, Earl B., Lundy, Earl B.
- Middle School
- Indian Springs
- High School
- Indian Springs
- Bedroom Downstairs Yn
- Yes
- Fireplace
- Living Room, Wood Burning
- Number of Fireplaces
- 1
- House Face
- South
- View
- Mountain View
- Living Area
- 2,232
- Lot Features
- 1/4 to 1 Acre Lot, Corner Lot, Landscaped, No Rear Neighbors
- Flooring
- Hardwood, Tile
- Lot Size
- 10,454
- Acres
- 0.24
- Property Condition
- Resale
- Interior Features
- Bedroom on Main Level, Ceiling Fan(s), Window Treatments, Programmable Thermostat
- Exterior Features
- Balcony, Deck, Patio, Private Yard
- Heating
- Central, Electric, Wall Furnace
- Cooling
- None
- Construction
- Wood Siding, Drywall
- Fence
- None
- Year Built
- 1991
- Bldg Desc
- 3 Stories
- Parking
- Attached, Garage, Garage Door Opener, Inside Entrance, Private
- Garage Spaces
- 2
- Appliances
- Dryer, Dishwasher, Electric Range, Disposal, Microwave, Refrigerator, Washer
- Utilities
- Underground Utilities, Septic Available
- Sewer
- Septic Tank
- Community Features
- None
- Annual Taxes
- $2,747
Mortgage Calculator
Courtesy of Kaitlin J. Corr with Mt Charleston Realty, Inc.

LVR MLS deems information reliable but not guaranteed.
Copyright 2026 of the Las Vegas REALTORS® MLS. All rights reserved.
The information being provided is for the consumers' personal, non-commercial use and may not be used for any purpose other than to identify prospective properties consumers may be interested in purchasing.
Updated: